by Katherine Soditus | Jun 9, 2026 | Residential | Closed

$220,000
Closed
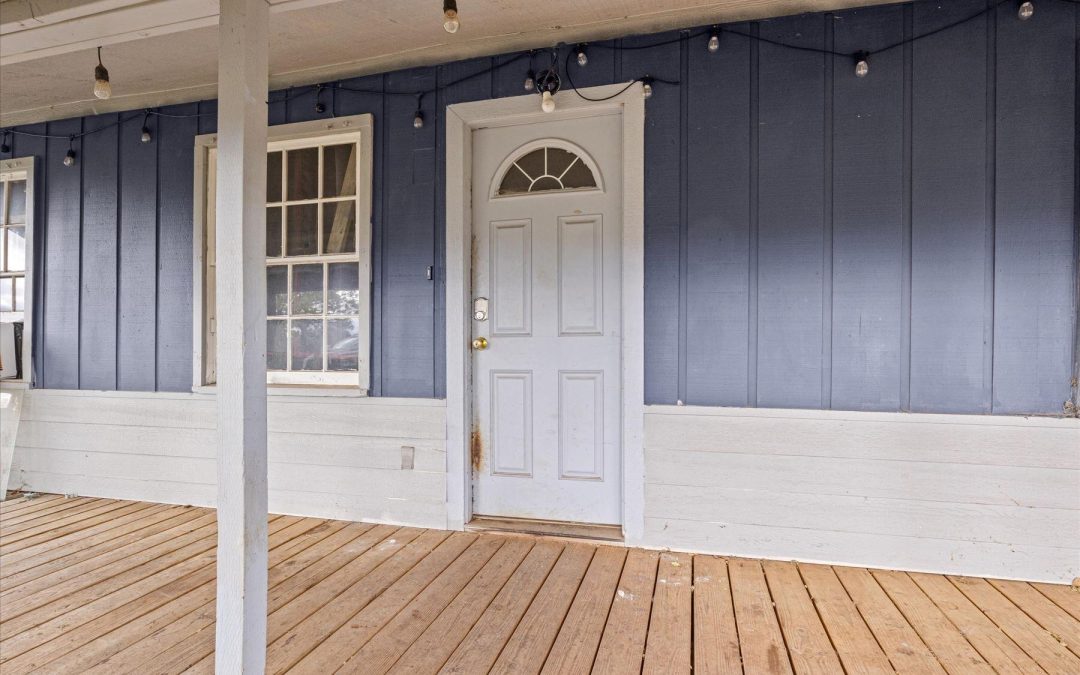
Investment + Opportunity = Potential! This charming stick-built home on over an acre offers a unique blend of residential comfort and commercial possibility with rare Rural Industrial zoning in the Illinois Valley. Create your vision — an RV park, shop space, storage units, or small business (check county for approved uses). The 2 bed, 1 bath home features classic architecture, solid bones, beautiful hardwood floors, and easy updates for instant equity. Enjoy level, usable acreage with ample parking, an oversized wood-framed carport, and peaceful mountain backdrop just minutes from markets and downtown amenities with ease of access to Highway 199. Quick access to Redwood Highway connects you to Coastal and Oregon Caves adventures. Seller AND private financing available — a rare chance for entrepreneurs or investors seeking flexible terms and instant occupancy. Sold As-Is and ready for move-in today — bring your ideas and make this versatile property work for you!
by Katherine Soditus | Apr 1, 2026 | Residential | Closed

$342,000
Closed
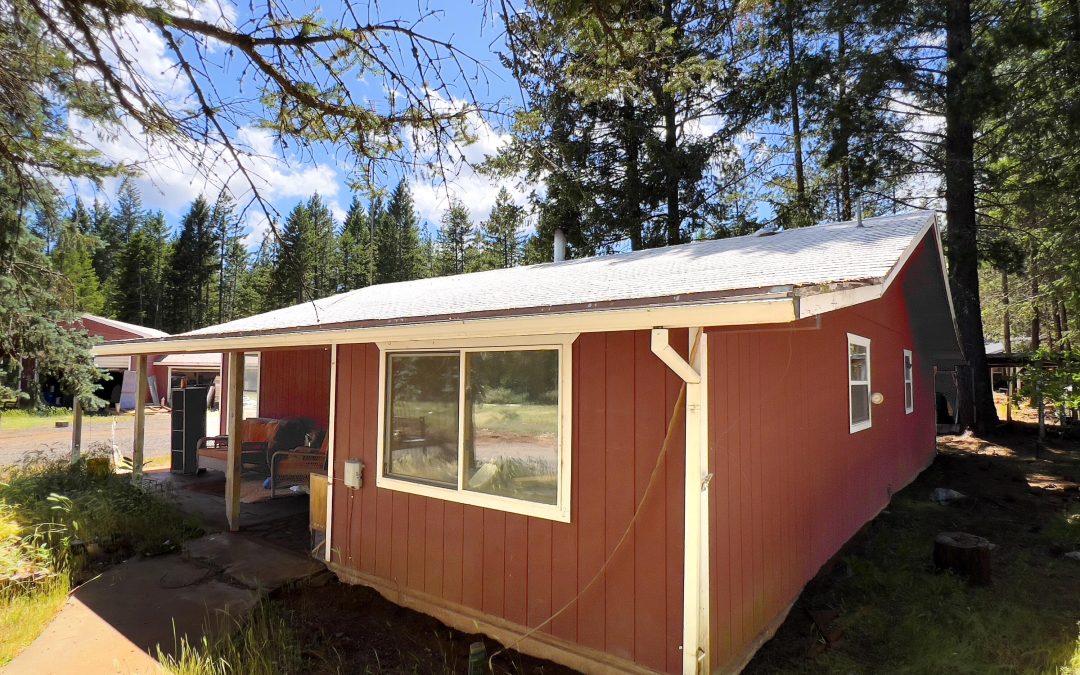
Welcome through the wrought iron gate to a unique multi-generational TWO HOMES on level, fenced 5-acre parcel. TWO rustic homes with knotty pine accents and exceptional potential. The original 1986 1bd/1ba home of appx 980sf has been recently remodeled. The second 2bd/2ba home built in 1981 home is appx 1190sf, originally built as hardship. This home has also been remodeled – check out the new bathroom when you tour! Each home is equipped with a separate septic system and electric meter. Records indicate that the roof on each home was replaced in 2009. Property includes several outbuildings: centrally located laundry building w/storage, oversized detached two-bay garage with workshop areas, sheds, and attached carport with BIG space for multiple RVs. The reliable well provides water to both homes; prior records show 27GPM! Currently undergoing remodel, this property offers significant development potential with multiple clearings, beautiful meadows, water & a forested perimeter!
by Katherine Soditus | Nov 29, 2025 | Residential | Closed

$530,000
Closed
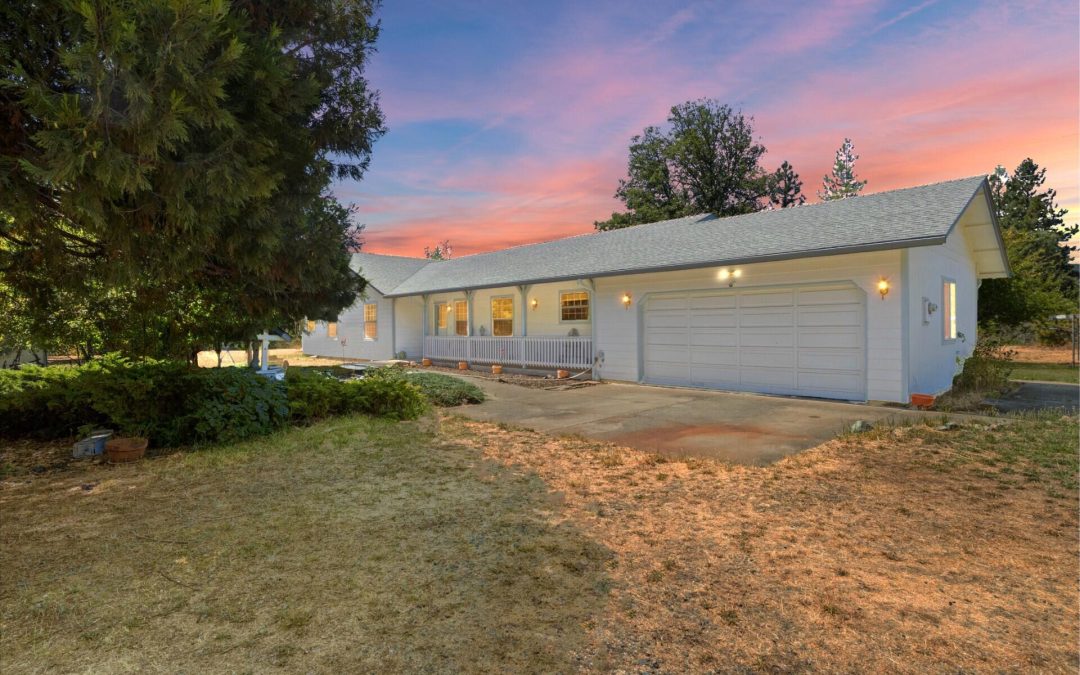
4+AC EFU – 6CAR GARAGE Pride of ownership shines throughout this well-maintained, custom-designed property on nearly 5 level acres near Lake Selmac. Spacious floor plan offers vaulted ceilings, Blaze King wood stove, large country kitchen, and two primary suites one with ADA-accessible features including a roll-in shower. Comfort year-round with central A/C and a private covered porch off the main suite. Dream setup for car enthusiasts and hobby farmers alike, with a 2-car attached garage, 24×36 detached 6-car garage, and 2-story 22×24 barn/workshop with separate bath, RV hookup, and its own power meter. Equestrian-ready with horse stall/shelter, fenced pasture & room to expand. Also includes a chicken coop, goat shelter, fruit trees, and some in-ground sprinklers and drip lines. Covered patio for outdoor enjoyment all just minutes from trail riding, fishing & recreation at scenic Lake Selmac!
by Katherine Soditus | Sep 2, 2025 | Residential | Closed

$805,000
Closed
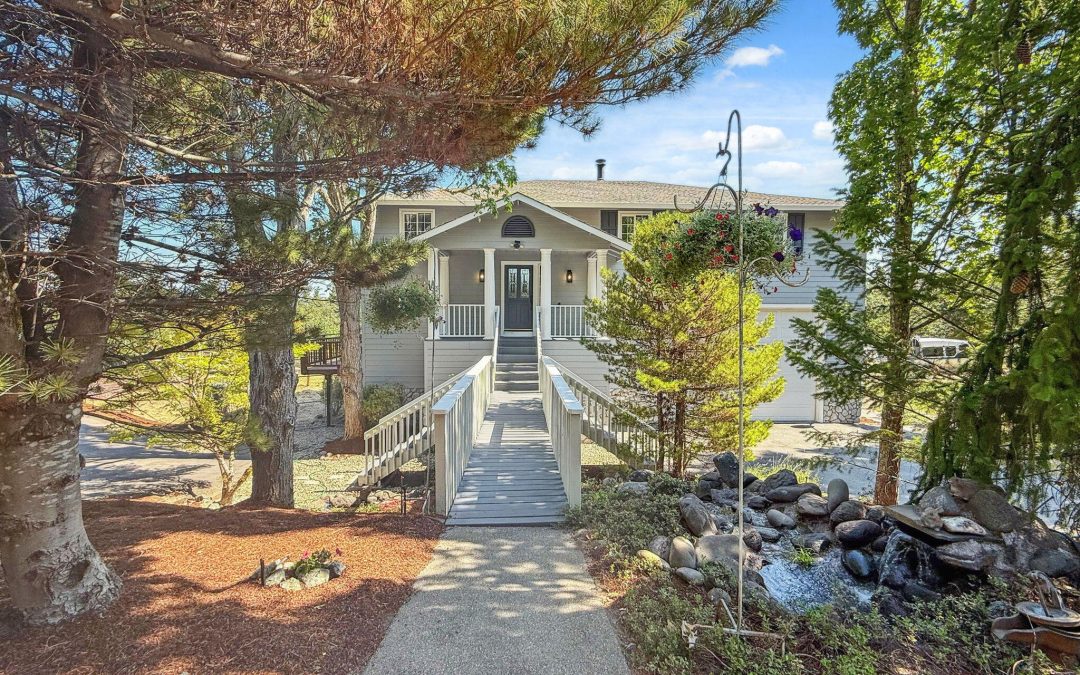
LUXURY RETREAT sweeping mountain & treetop views on 5+/-ac of landscaped privacy feels like 6 bedrooms! Pride radiates throughout showcasing artisan finishes: hand‑carved pecan floor, 12’ceilings w/crown detail, walls of bay & picture windows framing exceptional views. Welcoming water feature hints at what’s beyond—a network of 3 ponds, 3 waterfalls & meandering ”creeklets”. Main level lives large: elegant living w/stone fireplace & custom wood mantle; formal dining opens to alfresco deck; kitchen w/stainless appliances, granite counter, moveable prep island, deep double sink; den/office (convertible); spacious primary suite w/view windows, jetted soaking tub, dual sinks & walk‑in closet; 2nd bedroom has private pass-through to office. Daylight level: 2 bdrms, bonus/media rm (convertible), 3rd full bath, laundry, storage. Multi‑tier redwood decks w/spiral staircase descending to fenced backyard. 2car garage w/private office. Rare combo of luxury finish, indoor‑outdoor flow & privacy.
by Katherine Soditus | Jun 19, 2025 | Residential | Closed

$169,900
Closed
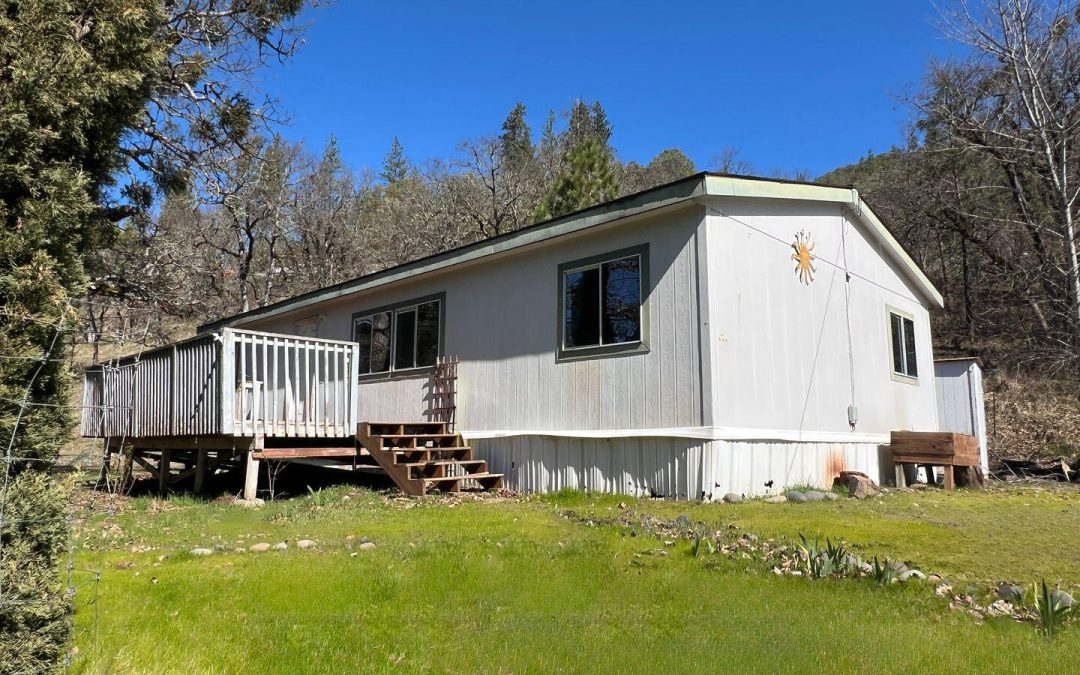
WOW Factor! Almost an acre in Shady Cove with a cozy 3bd/2ba home. Open floor plan, dining area, great storage, roomy bedrooms with privacy floor plan – and country views! Carport with room for RV, meter at pole. Adorable garden enclaves – roses, Lemon Balm, Daffodils, garden paths, oversized deck – it’s adorable! Shared well; walking distance to downtown area and Rogue River. (Not currently in auction.) This property may be placed in an upcoming event. All bids should be submitted at xomeDOTcom/auctions (void where prohibited). Please submit any pre-auction offer received through the property details page on XomeDOTcom. Any post-auction offers will need to be submitted directly to the listing agent. All offers will be reviewed and responded to within 3 business days. All properties are subject to a 5% buyer’s premium pursuant to the Auction Participation Agreement and Terms & Conditions (minimums will apply). Please contact listing agent for details and what is paid on this property.
by Katherine Soditus | Apr 1, 2025 | Residential | Closed

$835,000
Closed
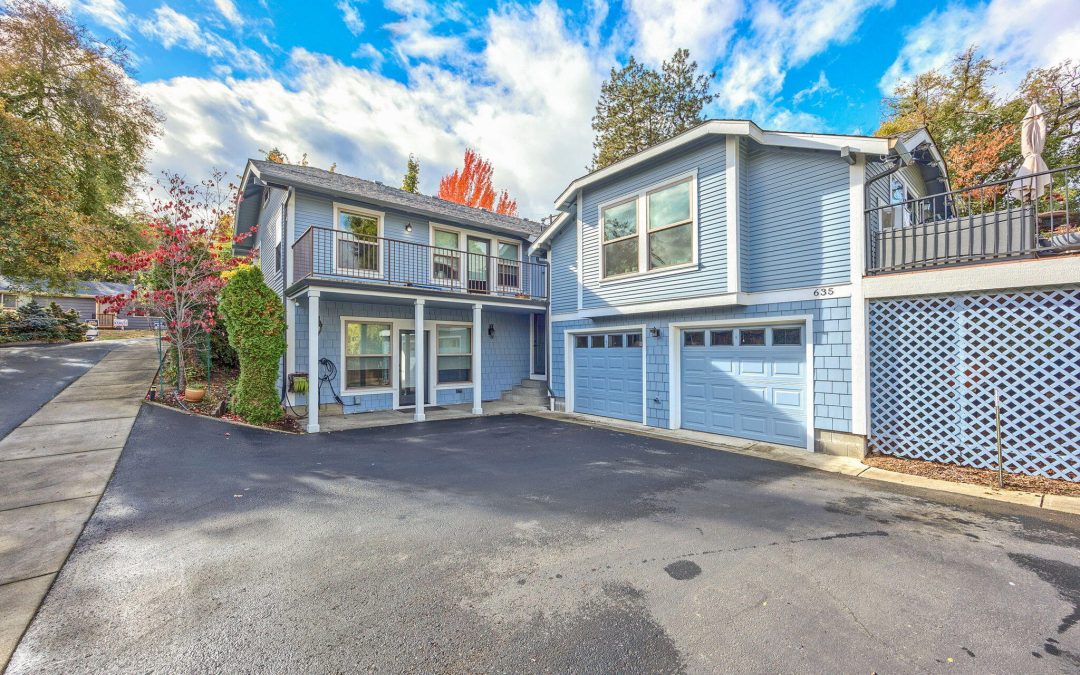
This charming craftsman was remodeled down to the studs in 2008 and blends modern comforts with classic style, plus a legal studio ADU above the 2 car garage offers a perfect place for guests or rental income. Ideally located close to downtown & trails, the property offers views of Grizzly Peak without steep access. The main level is well appointed with hardwood floors throughout, cozy living room with gas fireplace, eating area, chic kitchen with stainless steel appliances & granite countertops, 2 bedrooms with deck access and full bathroom. The lower level provides an additional bedroom/office, laundry room and spacious primary suite with exterior access and kitchenette. This versatile floor plan provides options for a multi-generational living, home business/office space and investment opportunity. Plus it has lots of storage, central vacuum, and EV charger. Come see this quality home in a lovely neighborhood today!